Villa 02
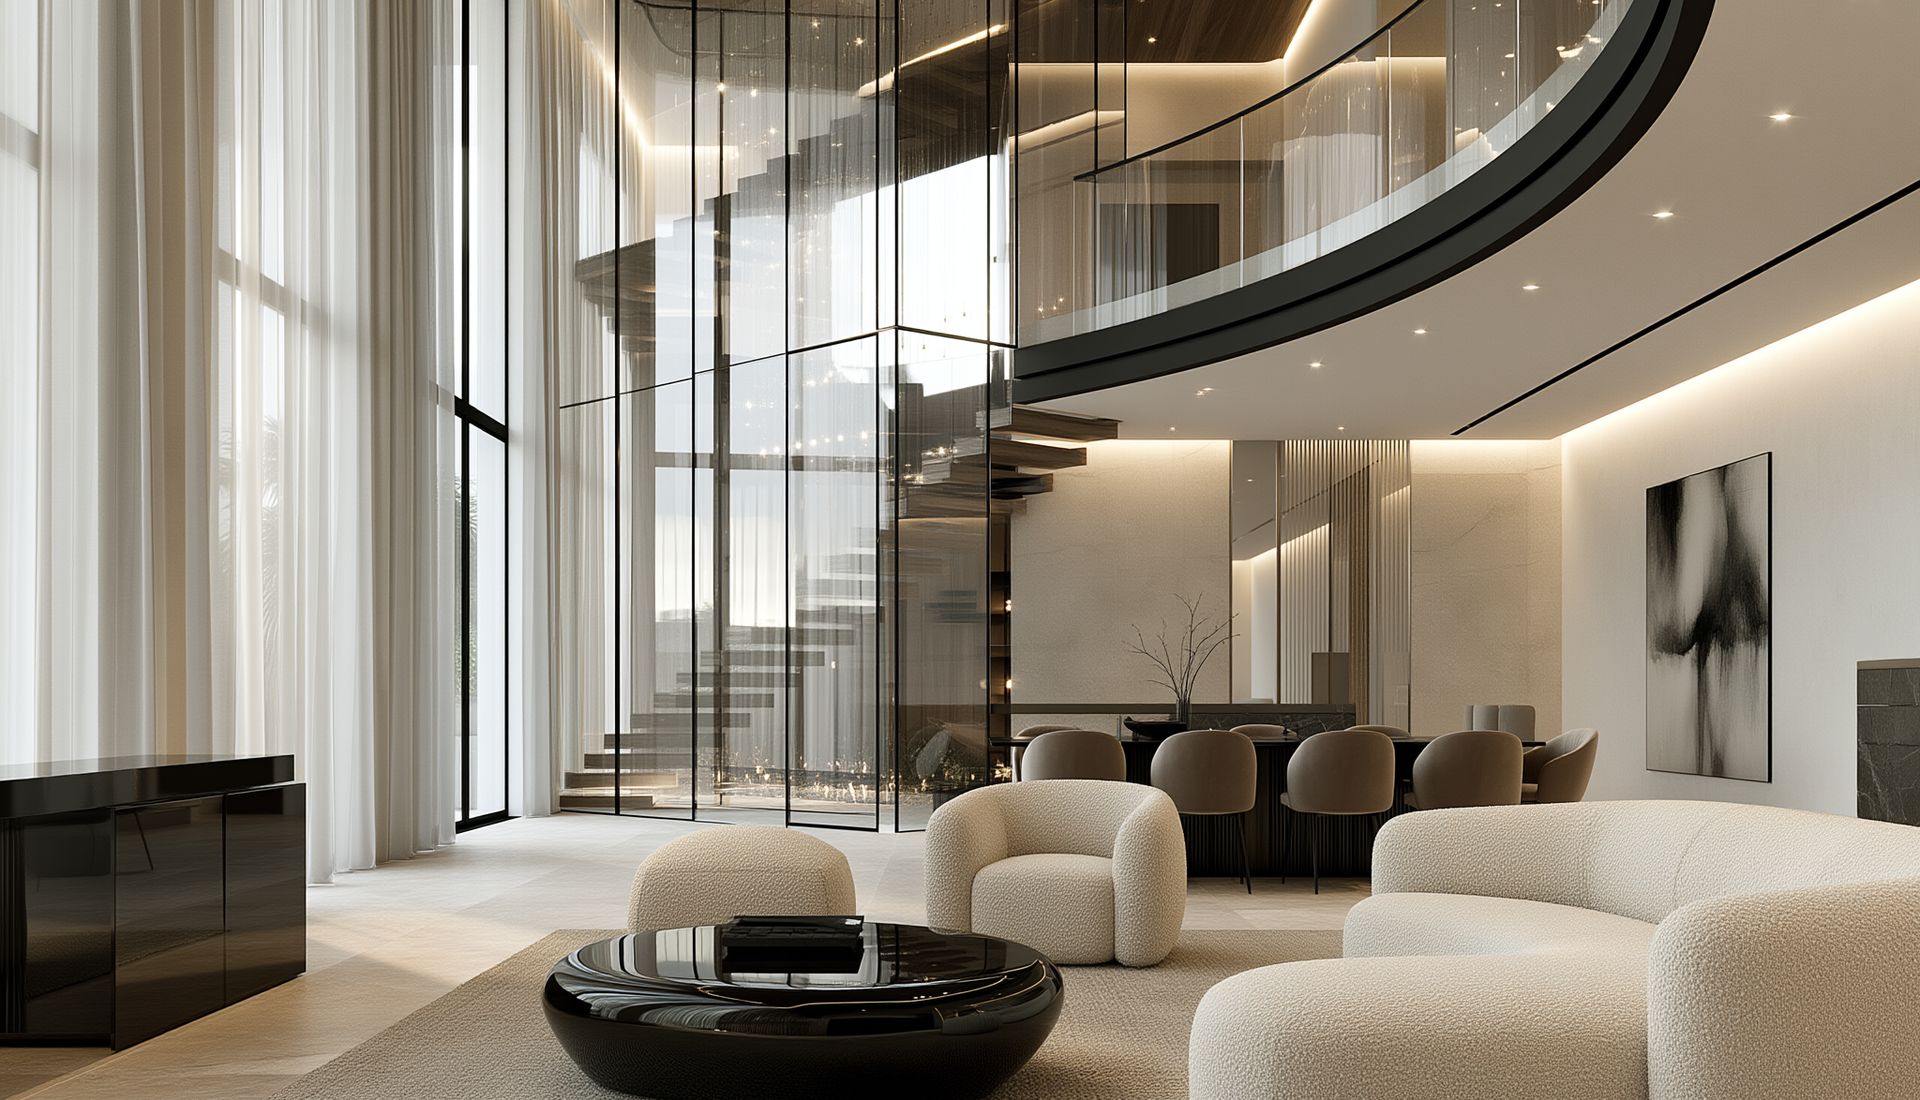
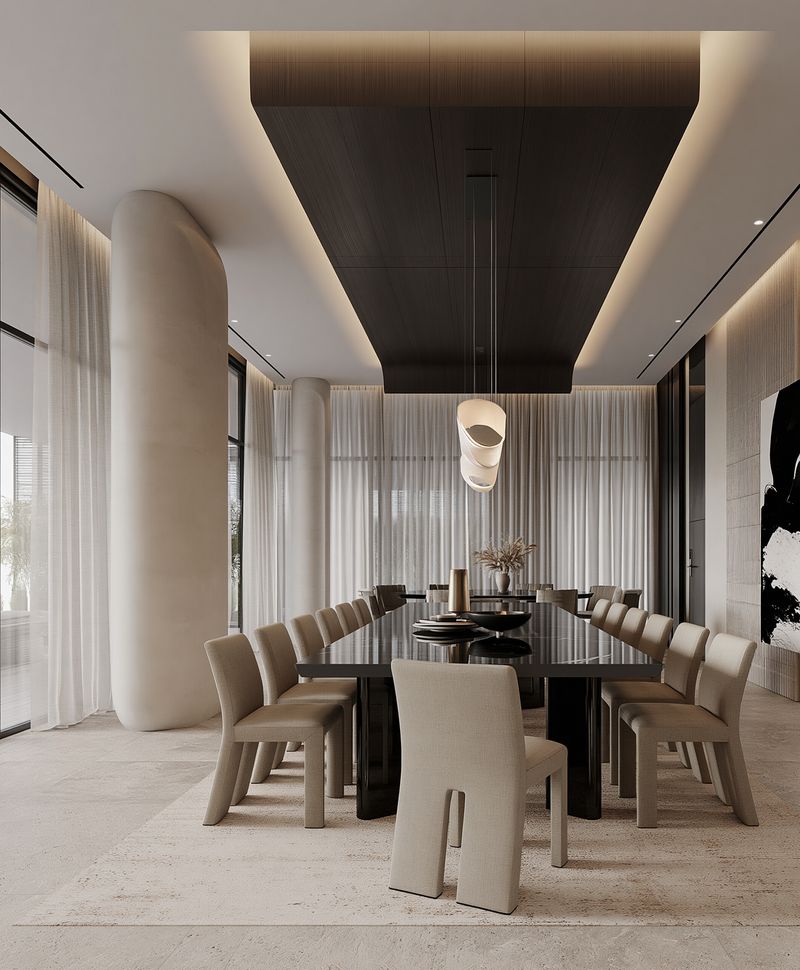
A double-height residence organised around a sculpted mezzanine: soft travertine tones below, a dark timber canopy above, and a glass-and-steel stair floating between the two.
Information
Client:
Private client
Sector:
Residential
Scope:
Interior architecture
Year:
2026
Location:
Türkiye
Status:
Concept design
Overview
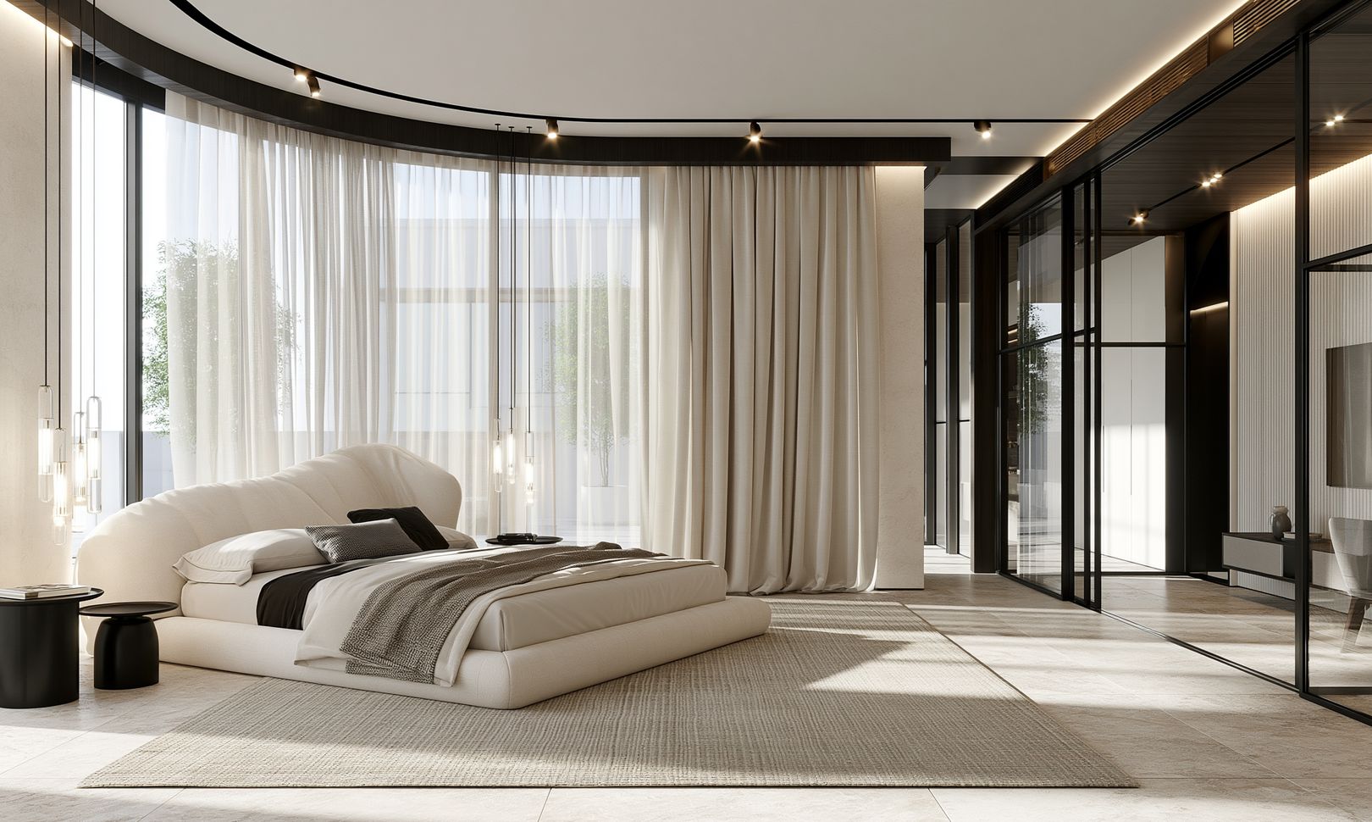
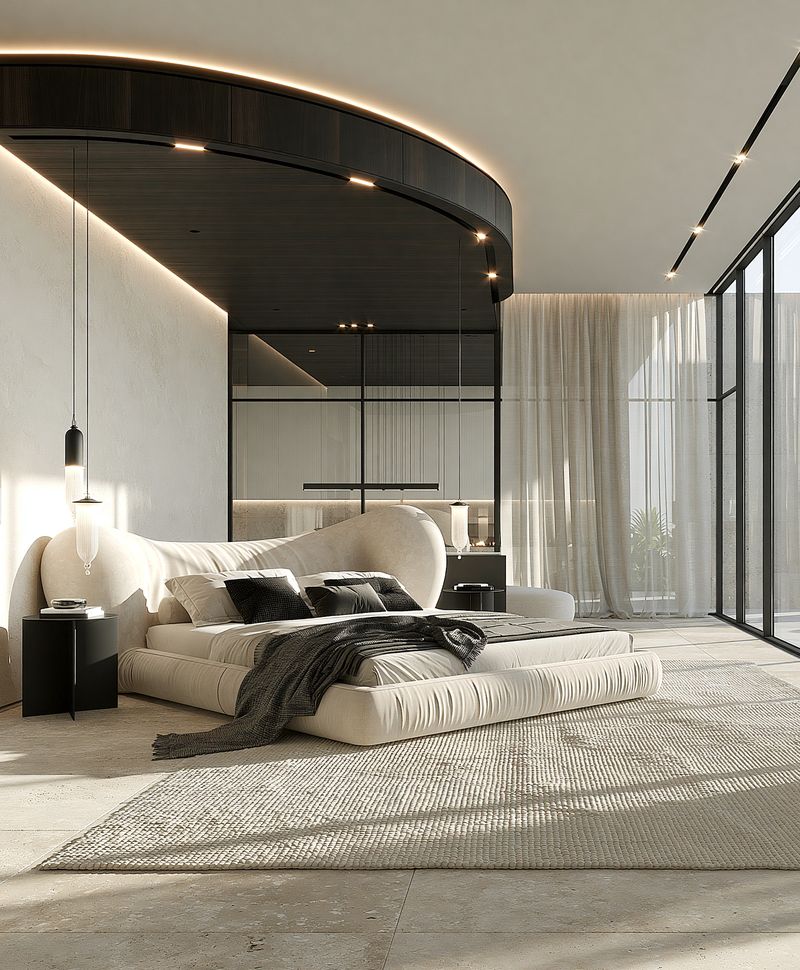
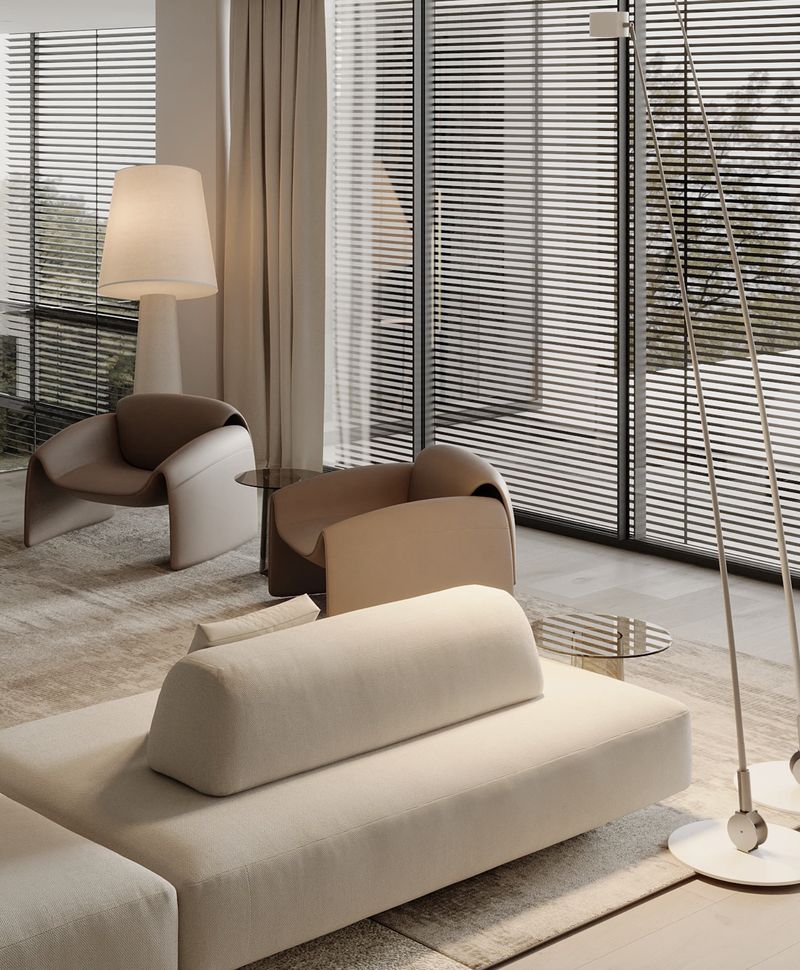
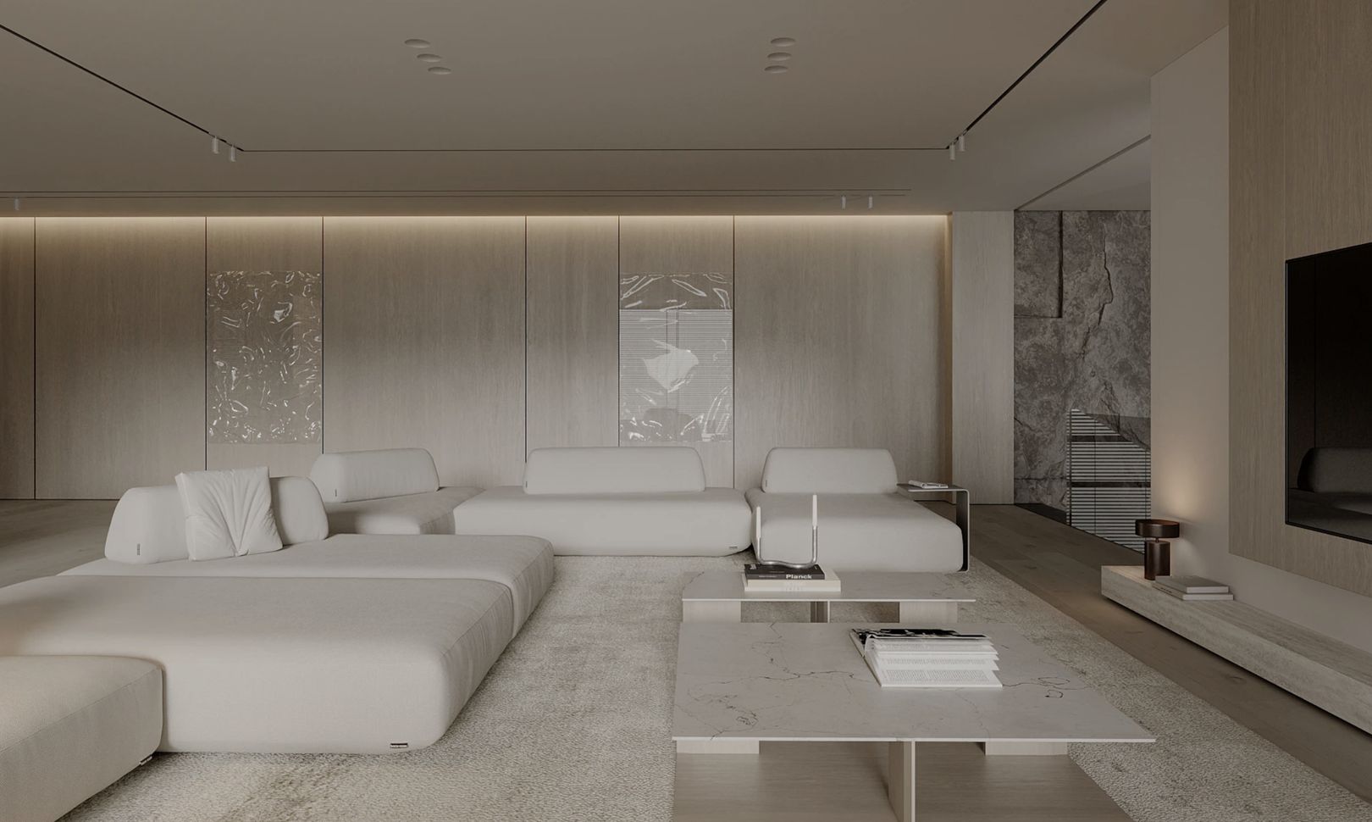
The design explores how a single gesture, a curved walnut ceiling band, can define living, dining and circulation without walls. Low, rounded furniture keeps sightlines open to the full-height glazing.
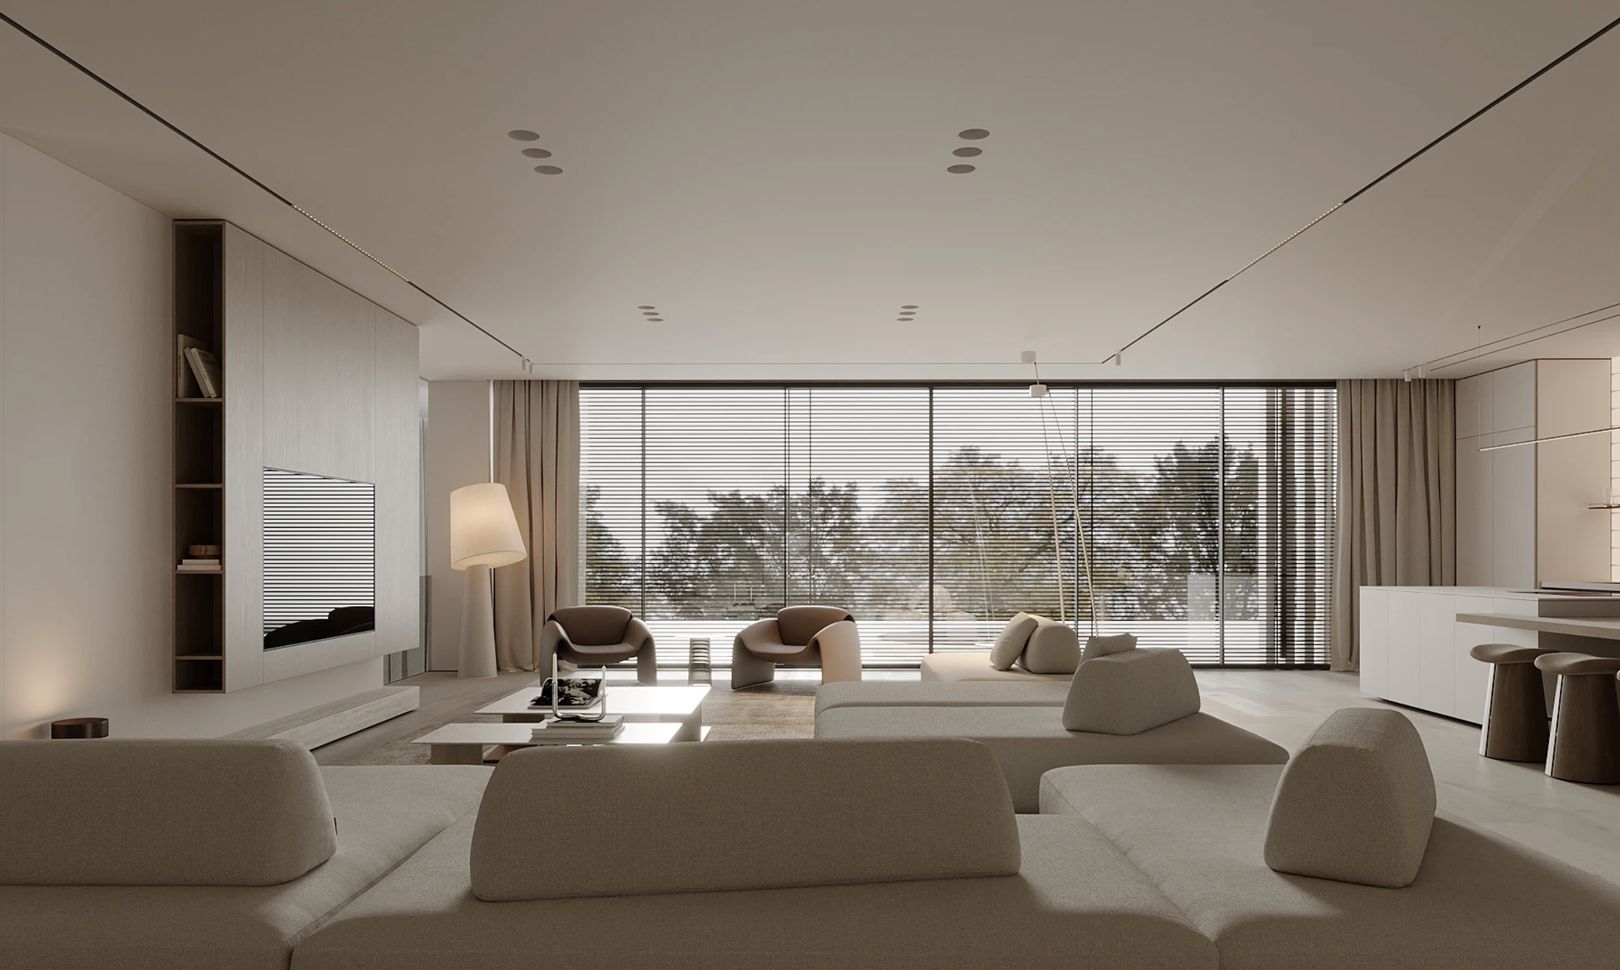
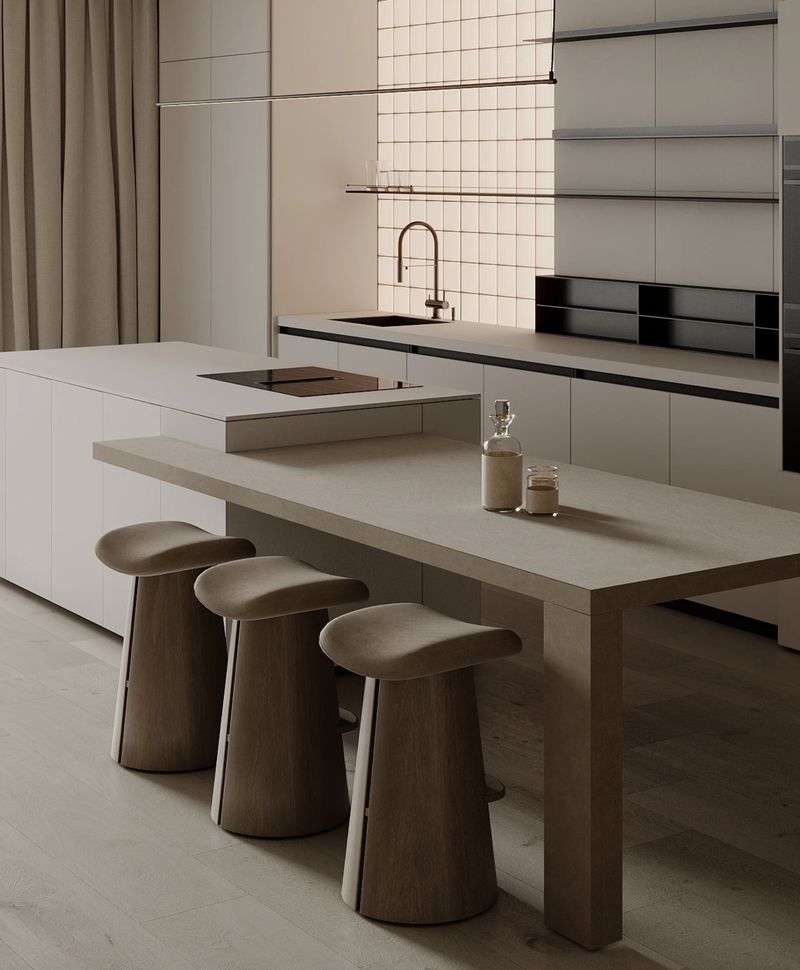
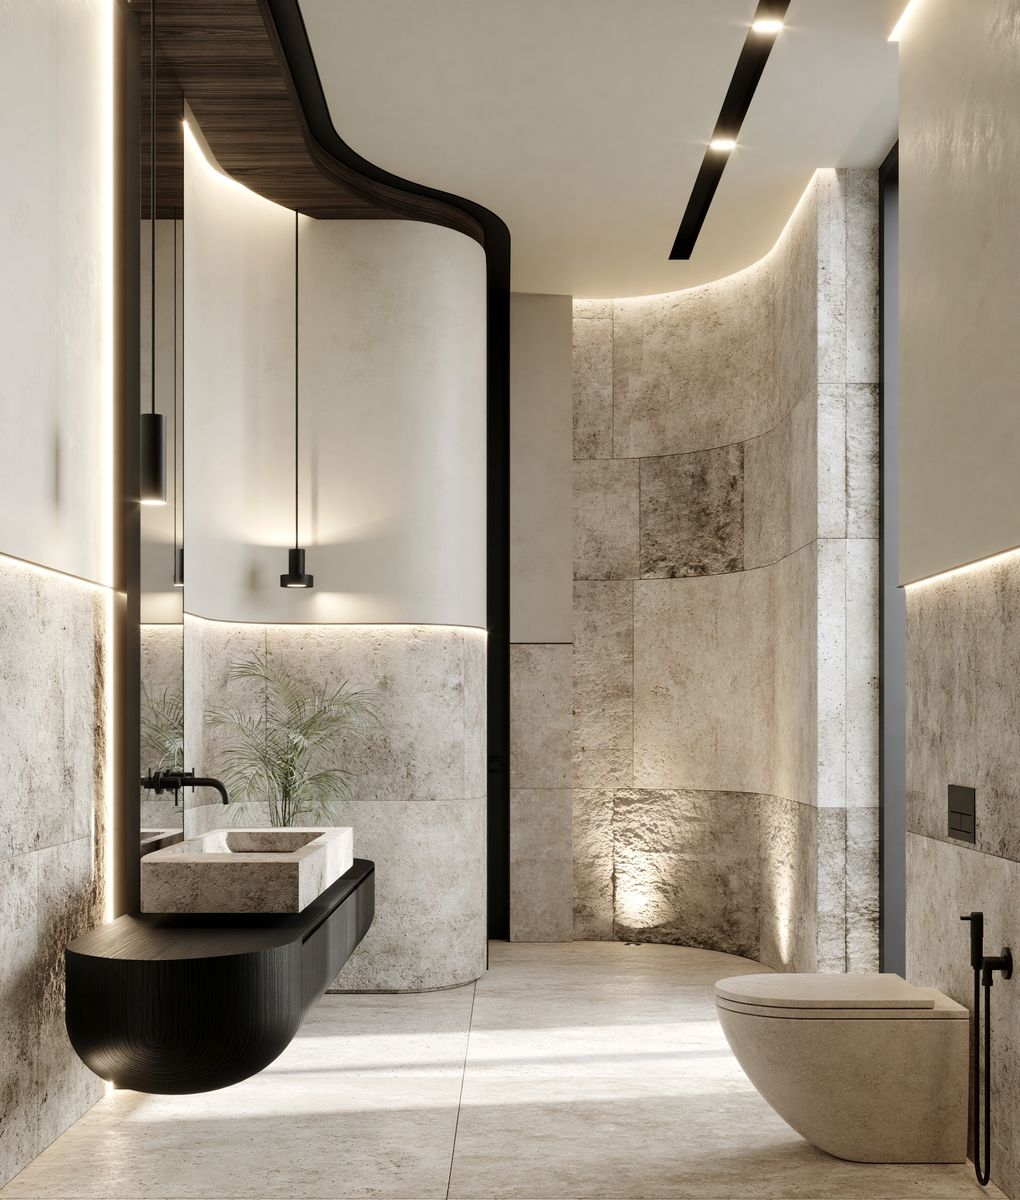
The master bedroom and powder room continue the same contrast of pale stone and dark timber, while an earlier design option explores a quieter, all-neutral palette for the living and kitchen areas.
- Scope
- Double-height living and dining
- Mezzanine, stair and ceiling design
- Master bedroom and powder room
- Kitchen and furniture concept