Ergünler Administrative
Building
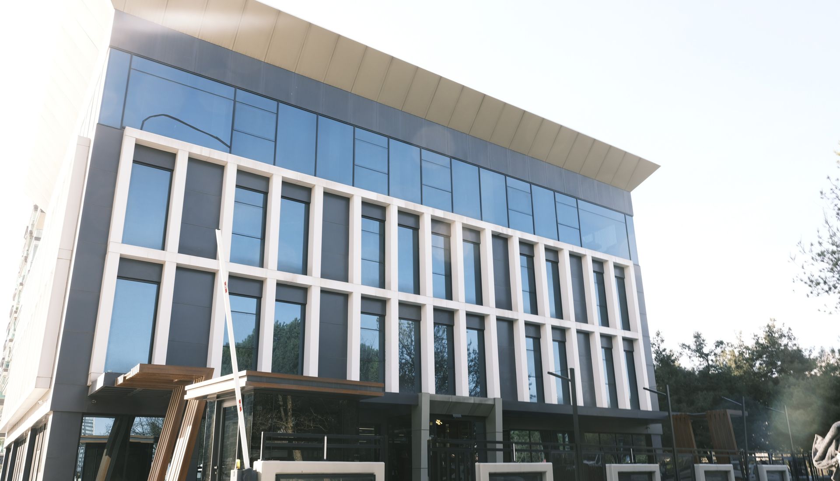
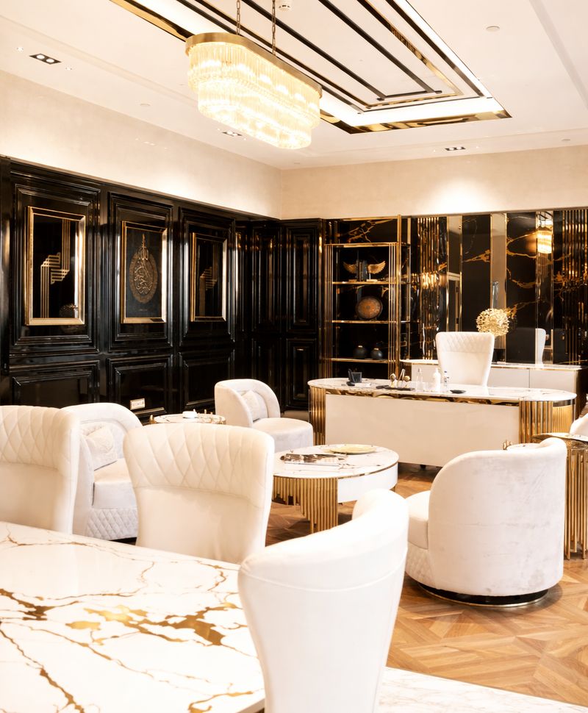
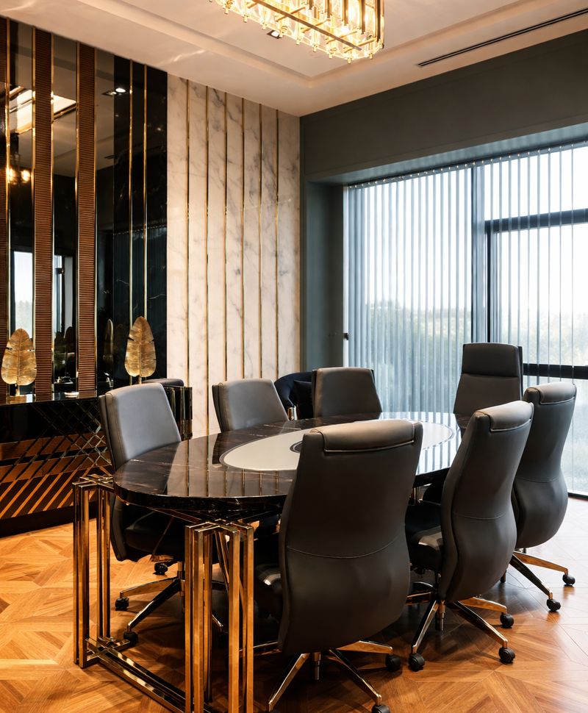
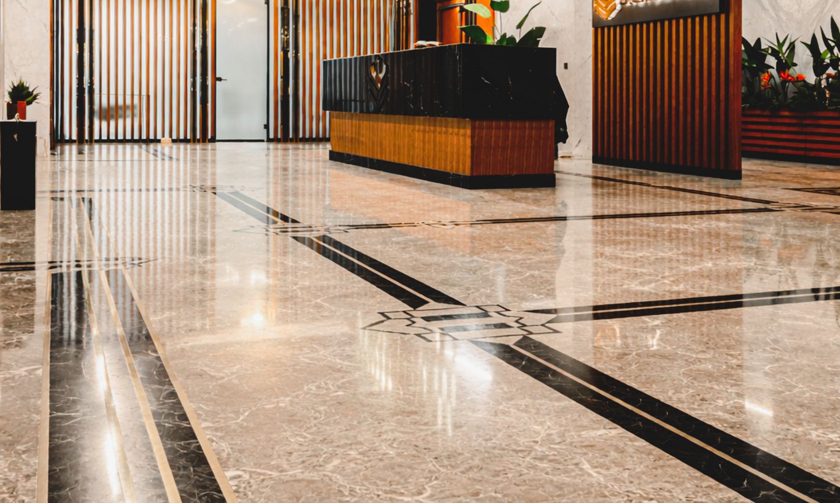
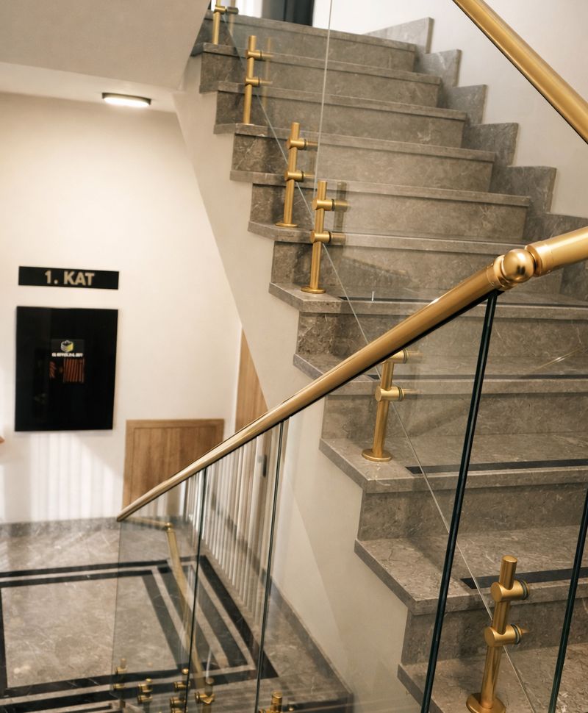
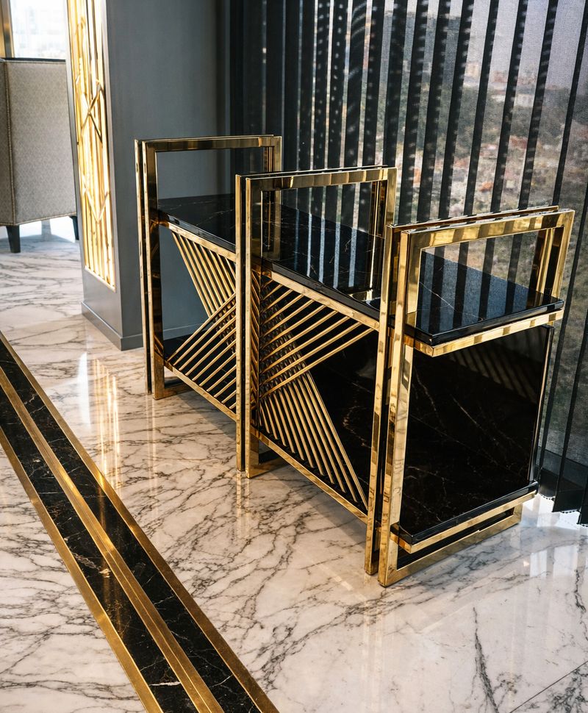
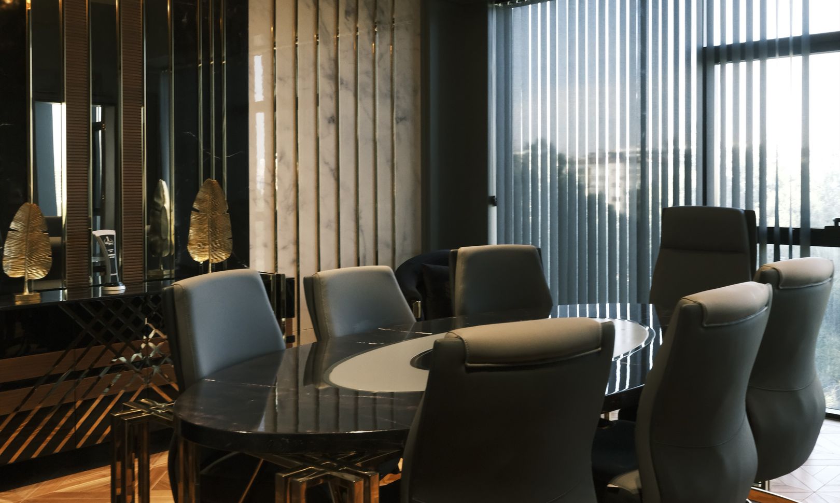
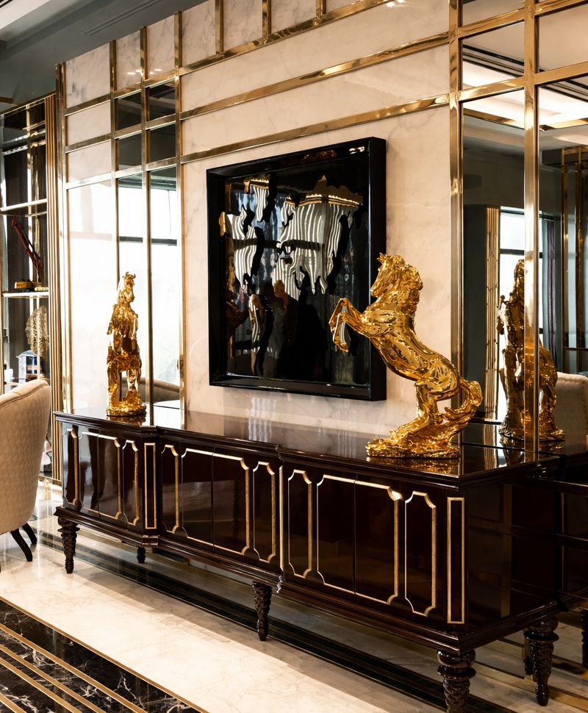
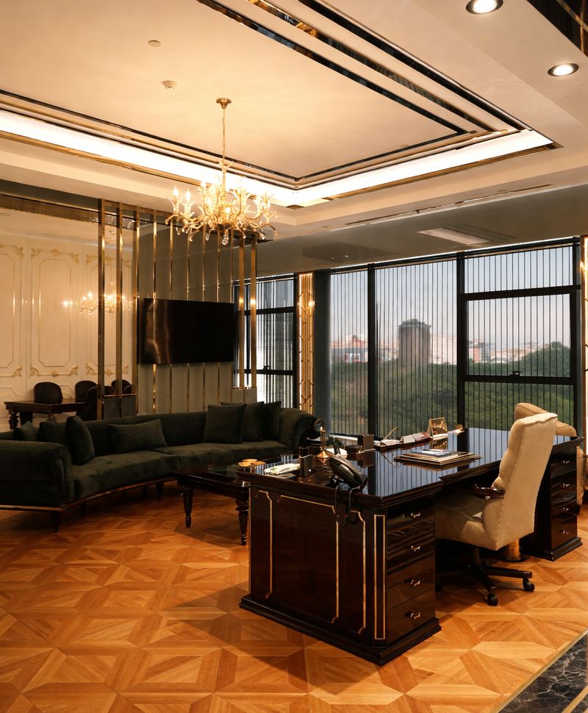
A corporate headquarters with one material language from lobby to executive floor: polished marble with black inlays, dark lacquer and walnut joinery, brass details and bespoke lighting working together as a single composition.
Information
Client:
Ergünler
Sector:
Office & Administrative
Scope:
Interior fit-out & joinery
Year:
2026
Location:
Türkiye
Status:
Completed
Overview
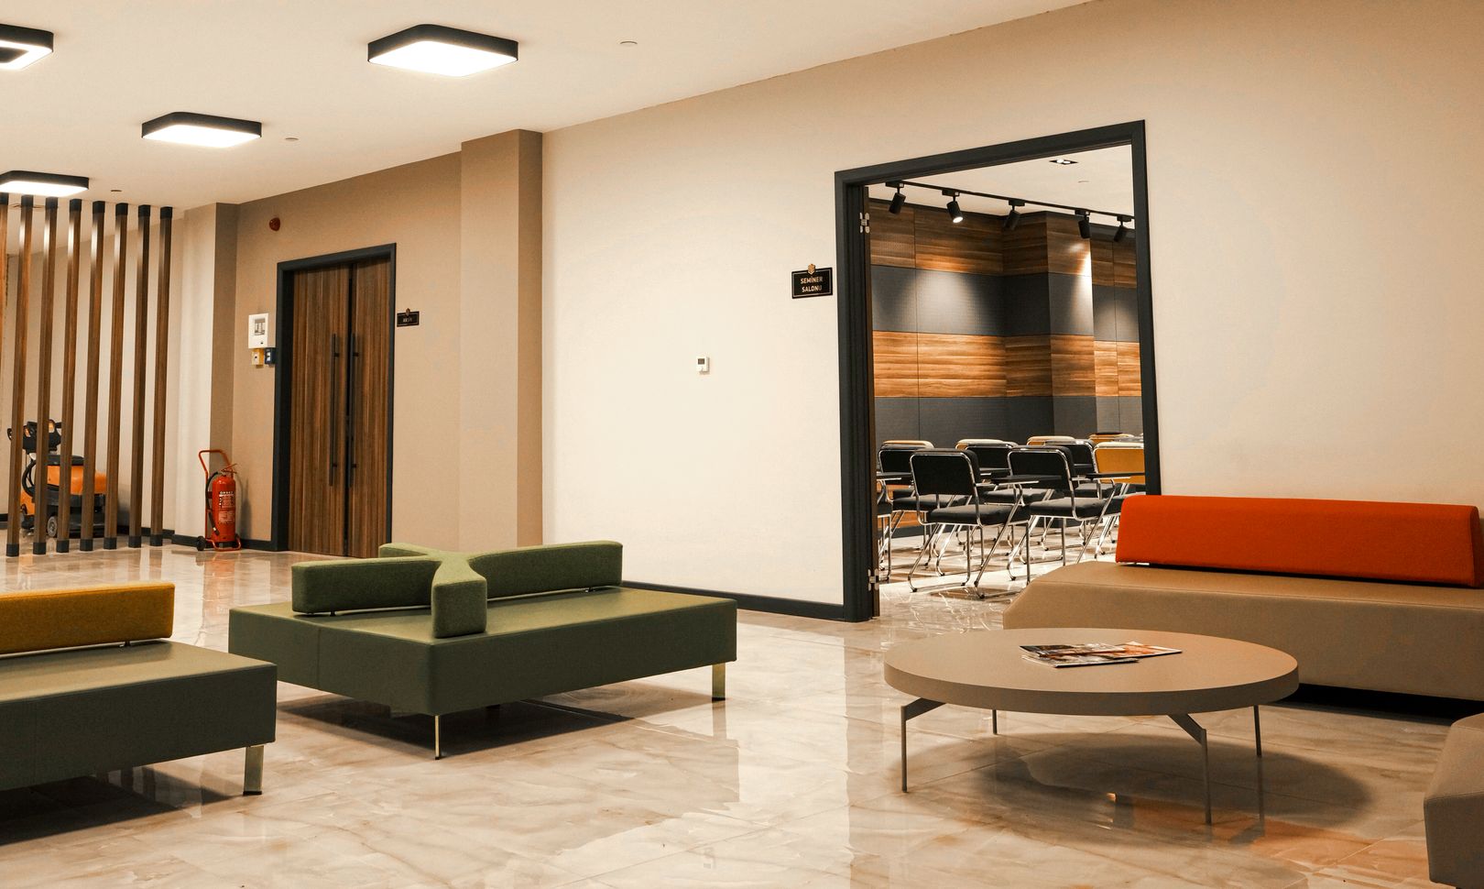
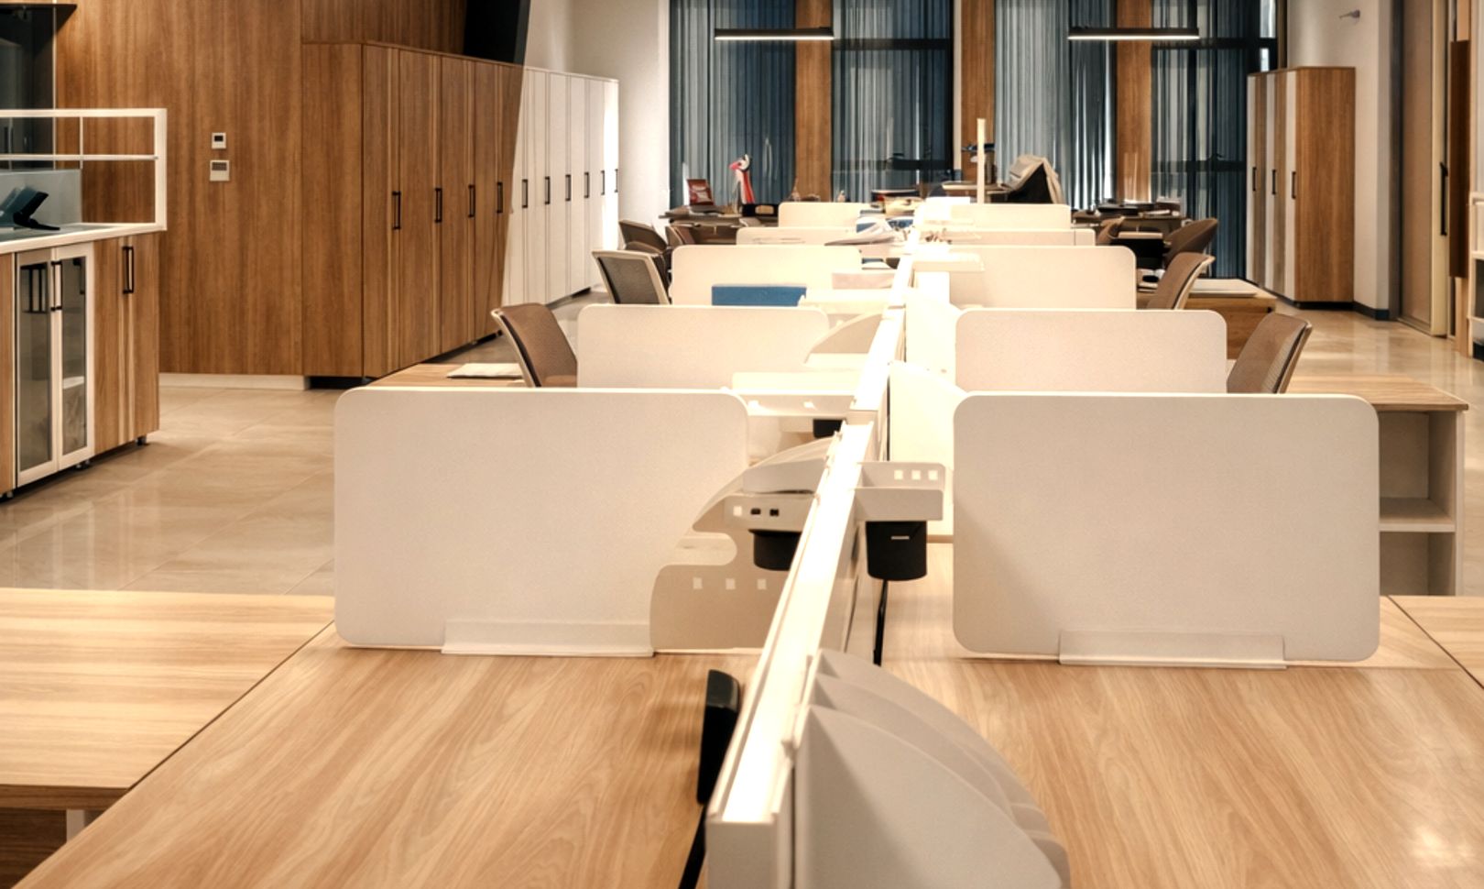
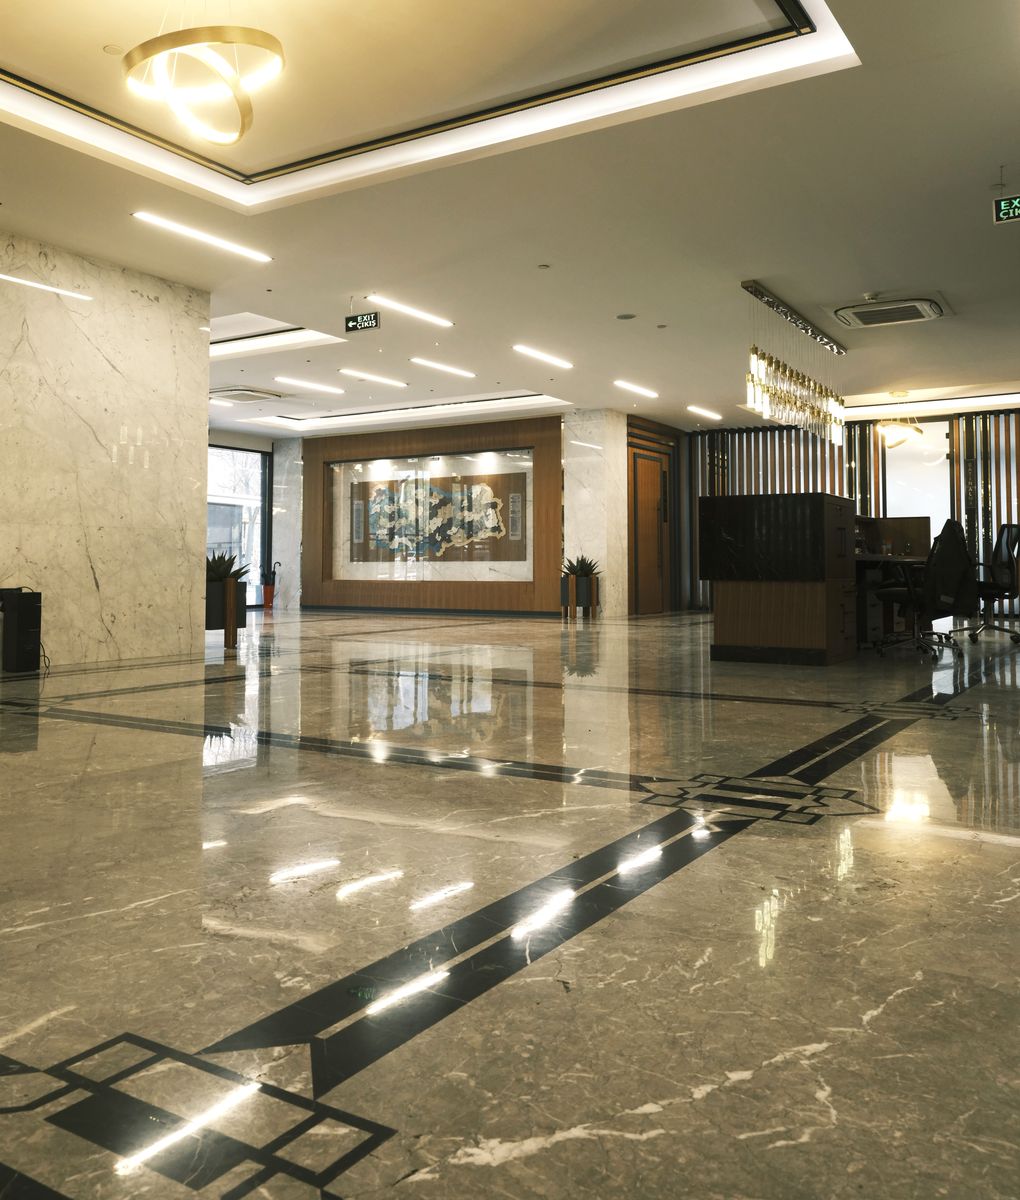
The building brings together a double-height entrance lobby, reception, open-plan offices, a training hall, meeting suites and executive floors. Each area has its own character, yet the same palette of stone, timber and metal ties the whole interior together.
Shop drawings, custom furniture and fixed joinery were developed in-house so that wall panelling, desks, consoles, ceilings and lighting meet with the same detail quality, floor after floor.
- Scope
- Entrance lobby and reception with marble floor inlays
- Executive offices, lounges and boardroom in walnut, lacquer and brass
- Open-plan offices, meeting rooms and training hall
- Custom furniture, wall panelling, ceilings and lighting coordination