
Drawn. Detailed. Built.
Material schedules, elevations and sections that turn design intent into a buildable package.
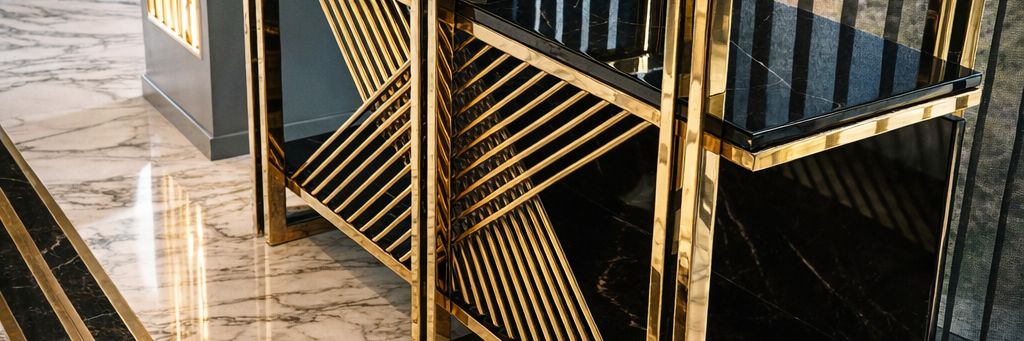
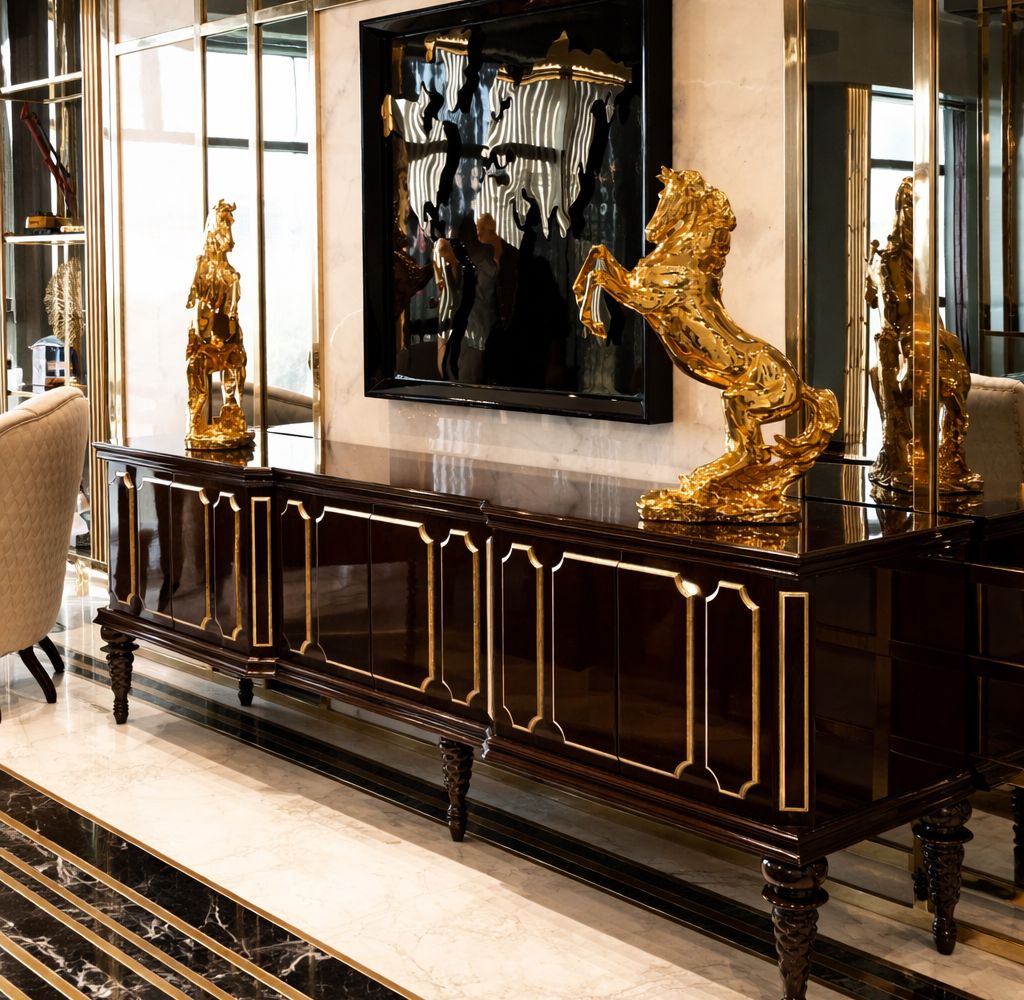
Material schedules, elevations and sections that turn design intent into a buildable package.
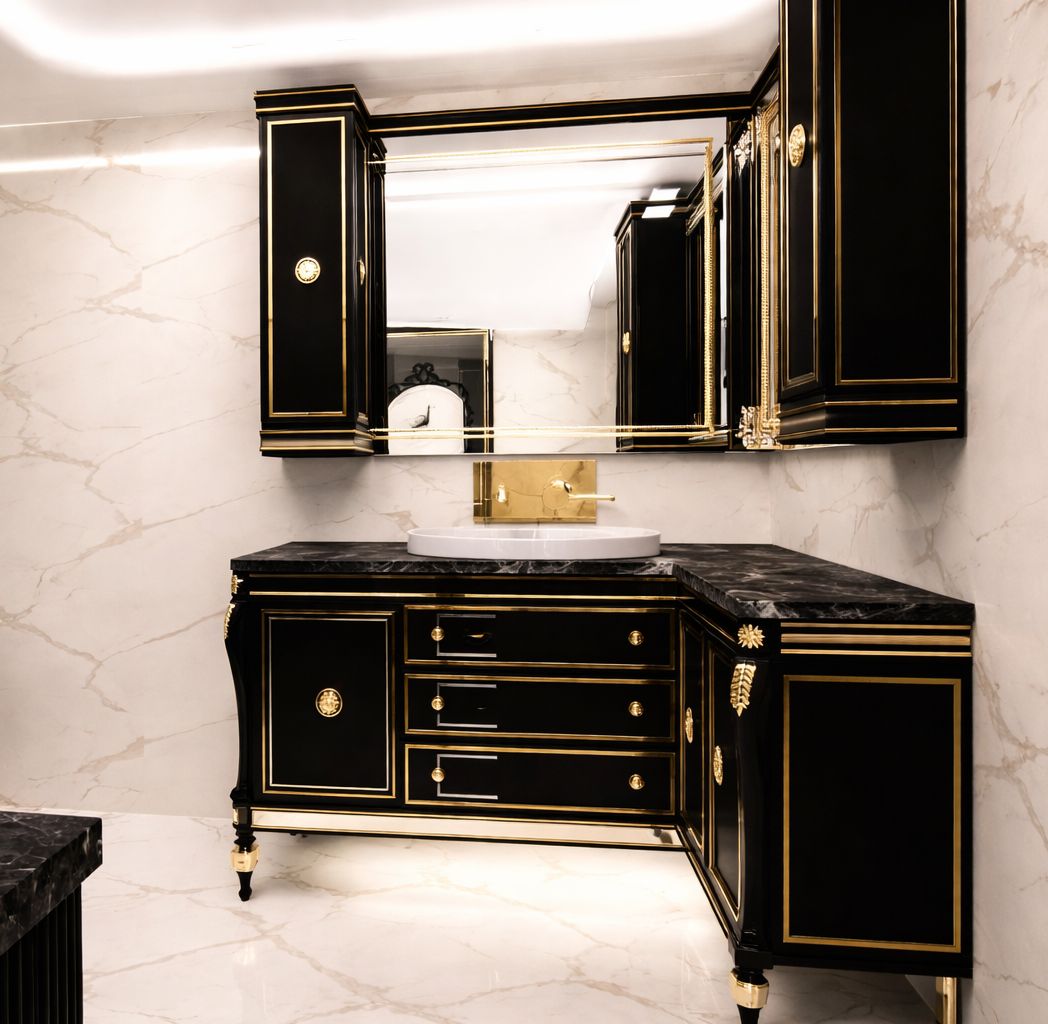
Joints, profiles, hardware and finishes resolved at 1:1 before production starts.
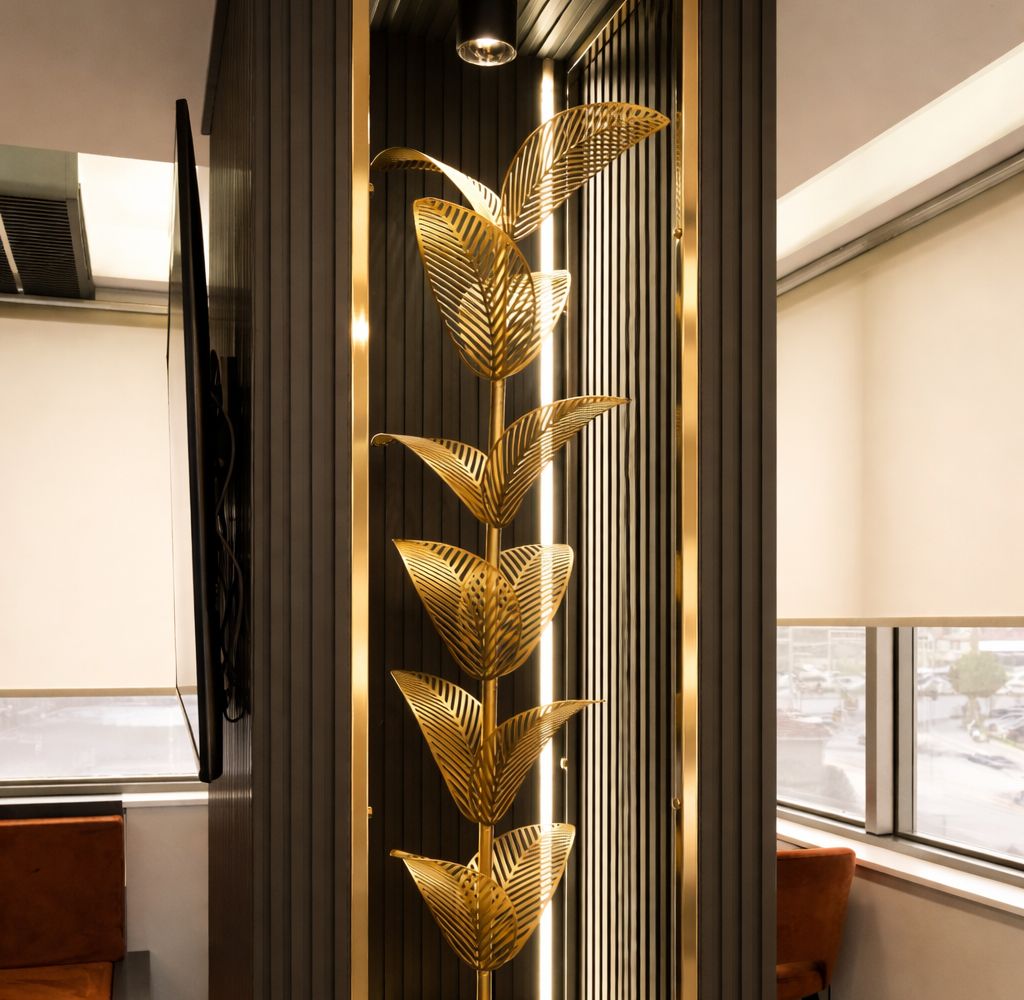
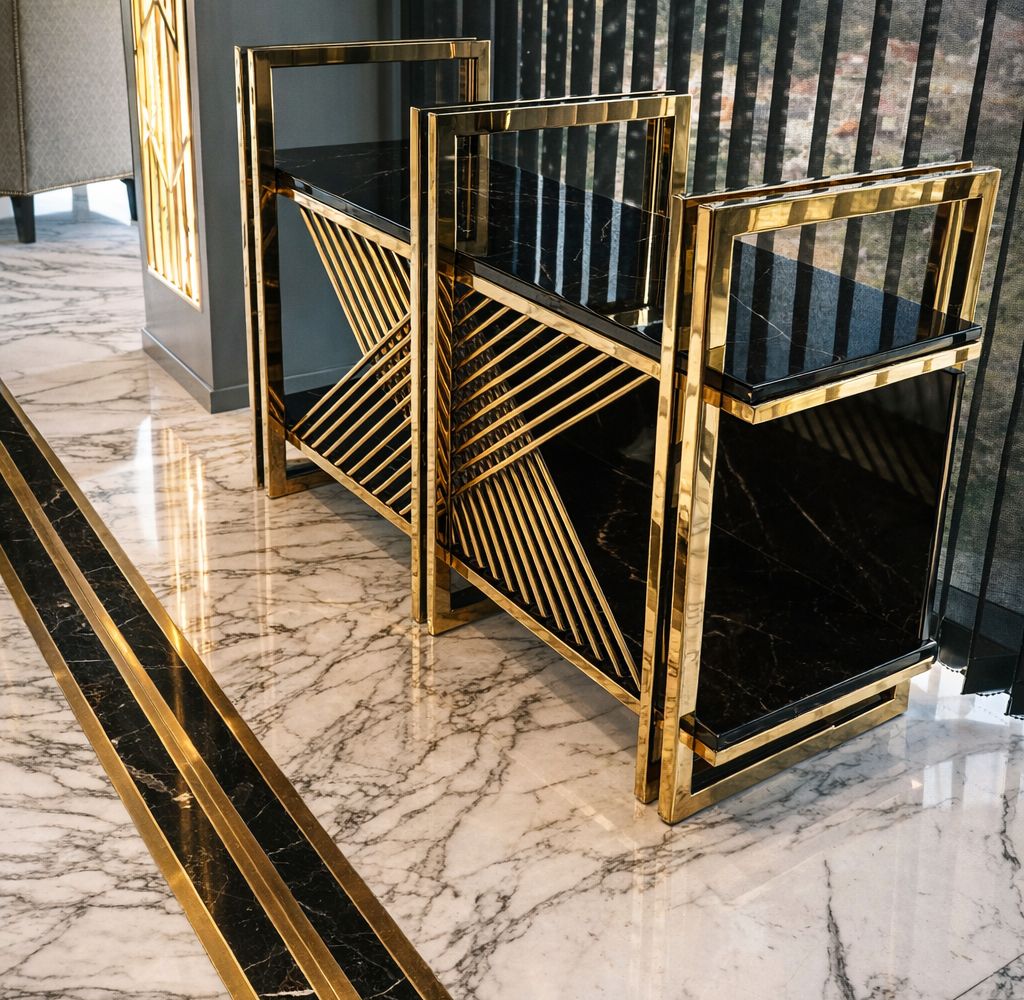
Brass, steel and natural stone details coordinated with timber and lighting.
Drawings checked against site dimensions and services, then issued for approval.